
Address
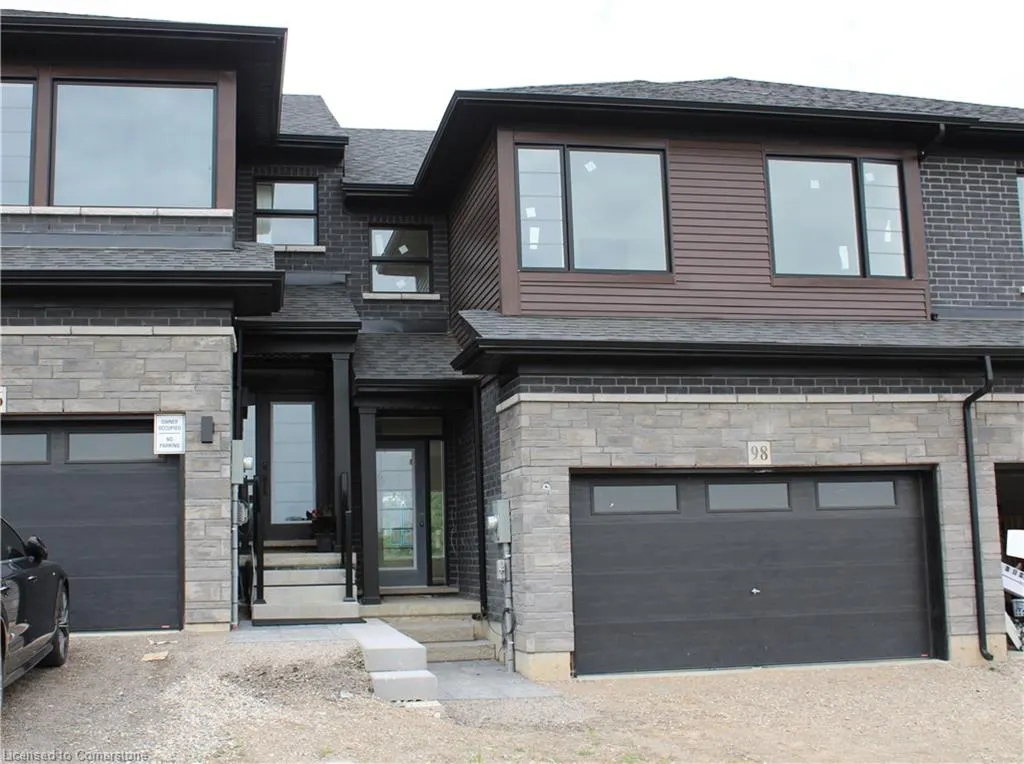
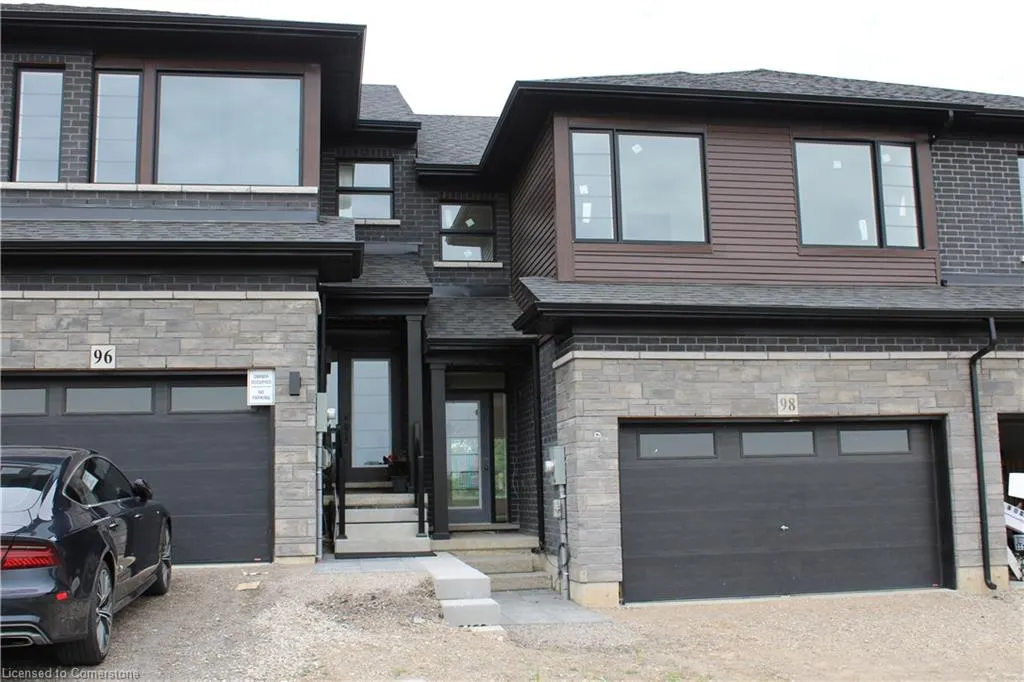
98 Gort Avenue, Paris, ON
Price
$ 669,900
Property Attributes
- MLS#40724167
- TypeSingle Family
- Listing Status Active
- CityParis
- AreaParis
- Neighbourhood2107 - Victoria Park
- Postal CodeN3L 0P1
- StyleTwo Story
- Price$ 669,900
- Bedrooms3
- Full Bathrooms2
- Half Bathrooms1
- Sqr Footage1736
Data Source:
REALTORS® Association of Hamilton-Burlington (RAOHB)
Property Description
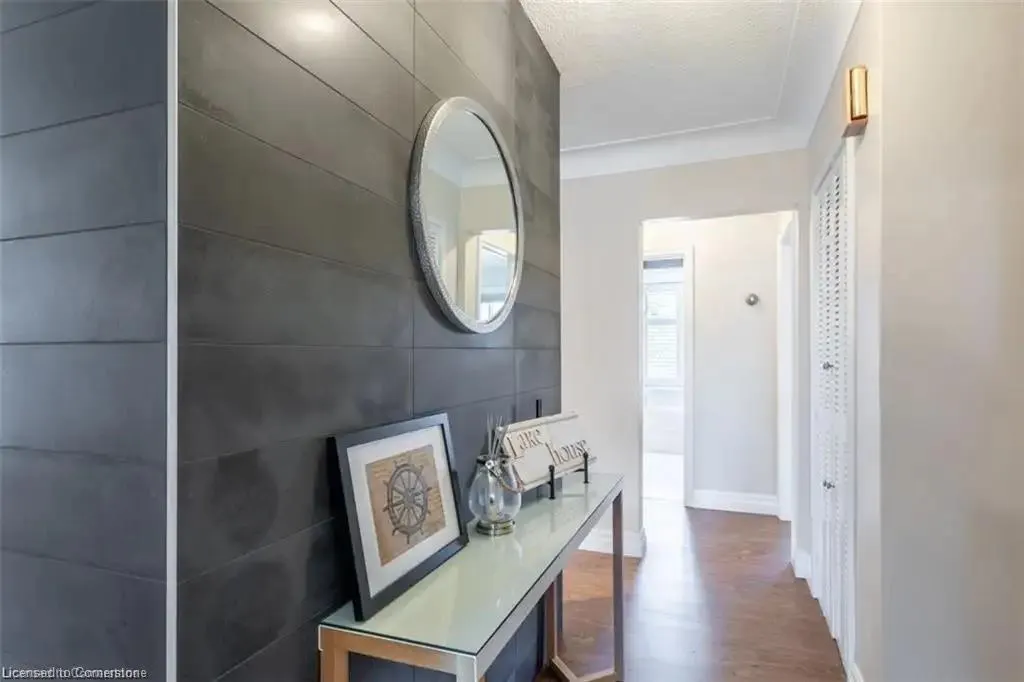
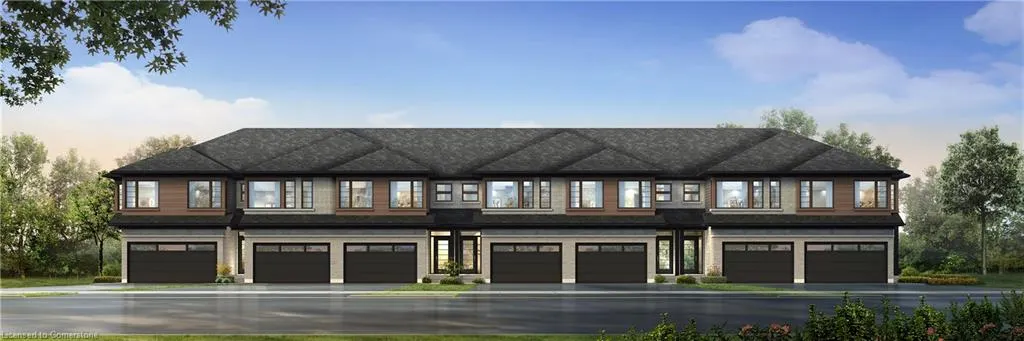
Stunning Freehold Two Story Townhome in Riverbank Estates. This town home is nestled amongst forested walking trails and close to the Nith River. The neighbourhood is surrounded by the Barker's bush walking trails within the Nith River Peninsula enclave with convenient access to Lions Park. The home offers three generous bedrooms, 2 1/2 bathrooms and generous garage with a nicely sized backyard. Soaring 9' ceilings on the main floor offering an open concept kitchen with quartz counters, island, extended height upper cabinets and open connect onto the living and entertaining space. Main floor boasts luxury vinyl plank flooring throughout. Choose your finishes, features and colours to customize your home to suit your lifestyle. Basement offers look-out size windows and Three piece rough in for future bath. Don't miss the opportunity to own this exceptional home in an outstanding pristine community coming to Paris! Close approximately 120 days.
| Elementary School |
|---|
| Sacred Heart Elementary School |
| Price History | |
|---|---|
| 5/3/2025 | Listed $669,900 |
General Features
| Sewer | Sewer (Municipal) |
|---|---|
| Heating | Forced Air,Natural Gas |
| Cooling | None |
| Roof | Asphalt Shing |
| Zoning | R-1 |
| Garage Spaces | 1 |
| Architectural Style | Two Story |
| Construction Materials | Brick,Stone,Vinyl Siding |
| Property Subtype | Row/Townhouse |
| Waterfront Features | River/Stream |
| County | Brant County |
| New Construction | No |
| Property Type | Residential |
| HOA | No |
| Attached Garage | Yes |
| Facing Direction | East |
| Garage Y/N | Yes |
| Total Rooms | 10 |
| Full Baths | 2 |
| Status | Active |
| Directions | From Paris west on King Edward to Dundas St W to Summerwind to Gort Ave. |
| ModificationTimestamp | 2025-08-13T18:12:42.707Z |
| City | Paris |
| Senior Community Y/N | No |
| Open Parking Spaces | 1 |
| MLS Area | 2105 - Paris |
| Carport Y/N | No |
| HOA Fee 2 Frequency | Monthly |
| Elementary School | Paris,Sacred Heart |
| Year Built Details | To Be Built,Under Construction |
| Land Lease Y/N | No |
| Property Condition | New |
| Lease Renewal Y/N | No |
| MLS Area Minor | 2107 - Victoria Park |
| Additional Parcels Y/N | No |
| Building Area Units | Square Feet |
| Standard Status | Active |
| Year Built Source | Builder |
Interior Features
| Interior Amenities | Other |
|---|---|
| Basement | Full,Unfinished |
| Kitchen Level | Main |
| Air Conditioning Y/N | No |
| Heating Y/N | Yes |
| Fireplace Y/N | No |
| Above Grade Finished Area | 1736 |
| Half Baths | 1 |
| Laundry Features | In-Suite |
| Total Bedrooms | 3 |
| Main Level Bathrooms | 1 |
| Below Grade Finished Area Unit Type | Square Feet |
| Above Grade Finished Area Source | Builder |
| Above Grade Finished Area Unit Type | Square Feet |
| Total Baths | 3 |
Exterior Features
| Parking Features | Attached Garage |
|---|---|
| Lot Features | Urban,Greenbelt,Park,Place of Worship,Ravine,Schools |
| Water Source | Municipal |
| Total Parking | 2 |
| Inclusions | Other |
| Foundation Details | Poured Concrete |
| Spa | No |
| Building Area Total | 1736 |
| Lot Dimensions | 22 x 105 |
| Frontage Length | 22.00 |
| Frontage Type | East |
| Waterfront Y/N | No |
| Covered Spaces | 1 |
| Road Frontage Type | Municipal Road |
| Crops Included Y/N | No |
| Horse Y/N | No |
Amenities
- Foreclosure
- Views
- Short Sale
- New Construction
- Adult 55+
- Lease To Own
- No Strata Fees
- Furnished
- Primary On Main
- Air Conditioning
- Seller Finance
- Green
- Fixer Upper
- Horse
- Golf
- Fireplace
- Deck
- Garage
- Basement
- Pool
Property vs Single Family Average in N3L 0P1
Price
Visits
 The information on this system is from sources deemed reliable, but should not be relied upon without independent verification. All data contained in the system is property of REALTORS ® Association of Hamilton-Burlington © 2018 or the originating source board/association.